
1,200 sq ft
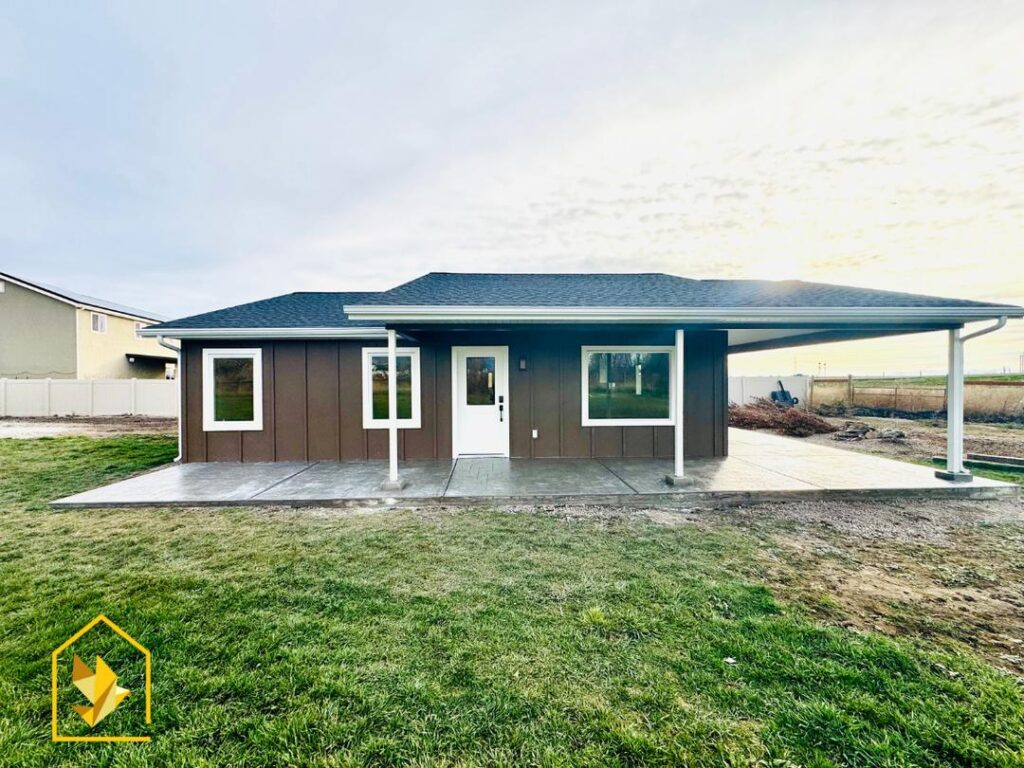
1,200 Sq Ft | 2 Bed, 2 Bath Detached ADU — Spacious, Private, and Built to Last
Highlights of this build include:
-
Full-size kitchen with modern cabinetry, quality appliances, and ample counter space
-
Two full bathrooms designed for comfort, durability, and easy maintenance
- In-unit washer and dryer for everyday convenience
- Private entrance and fully detached layout for maximum independence
- Thoughtful storage throughout and contemporary finishes from top to bottom
This isn’t just extra space — it’s a fully realized home designed for real life.
357 sq ft
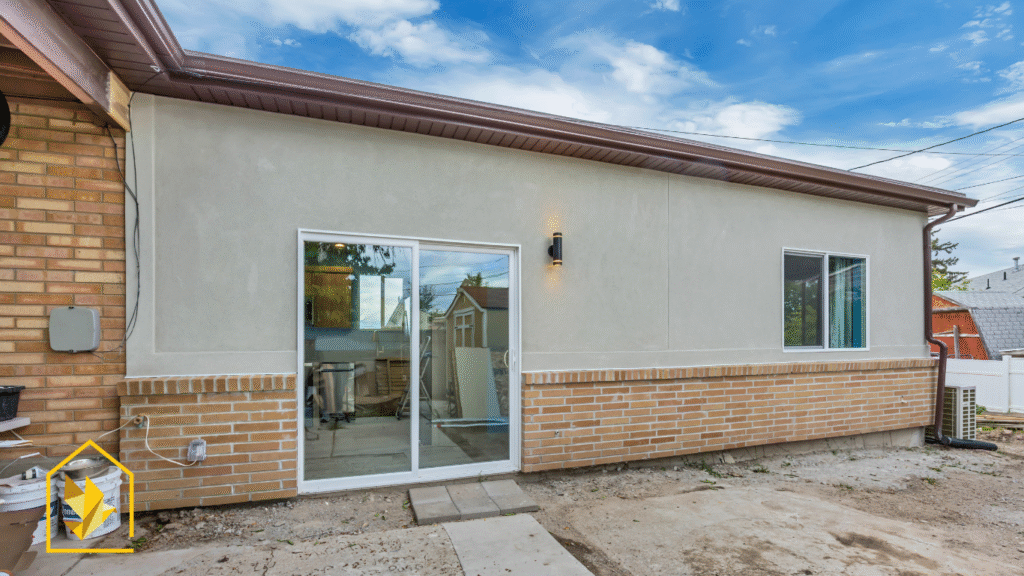
357 Sq Ft | 1 Bed, 1 Bath Attached ADU — Smart, Comfortable, and Built for Everyday Living
Big value can come in a small footprint — and this 357 square foot attached ADU proves it.
Designed for homeowners who want usable space that actually feels livable, this one-bedroom, one-bath unit delivers comfort without excess. Whether you’re creating a rental, a private guest suite, or a quiet retreat of your own, this ADU is thoughtfully laid out to make the most of every square foot.
Inside, the open living and kitchen area feels bright and welcoming, with natural light and clean, modern finishes that keep the space from feeling tight or overdesigned. The bedroom offers a calm place to unwind, while the full bathroom is efficient, comfortable, and easy to maintain.
Here’s what makes this unit work:
-
Well-planned kitchenette with modern cabinetry and appliances
-
In-unit stackable washer and dryer for everyday convenience
-
Private entrance for separation and independence
-
Dedicated outdoor space that extends the living area
-
Smart storage solutions and contemporary finishes throughout
Because this ADU is attached, it integrates seamlessly with the main home while maintaining privacy — and can often benefit from shared infrastructure, helping keep projects efficient and practical.
This isn’t a temporary add-on or an afterthought. It’s a compact home designed with the same care and intention as a full-size build — comfortable, durable, and ready for real life.
396 sq ft (Attached)
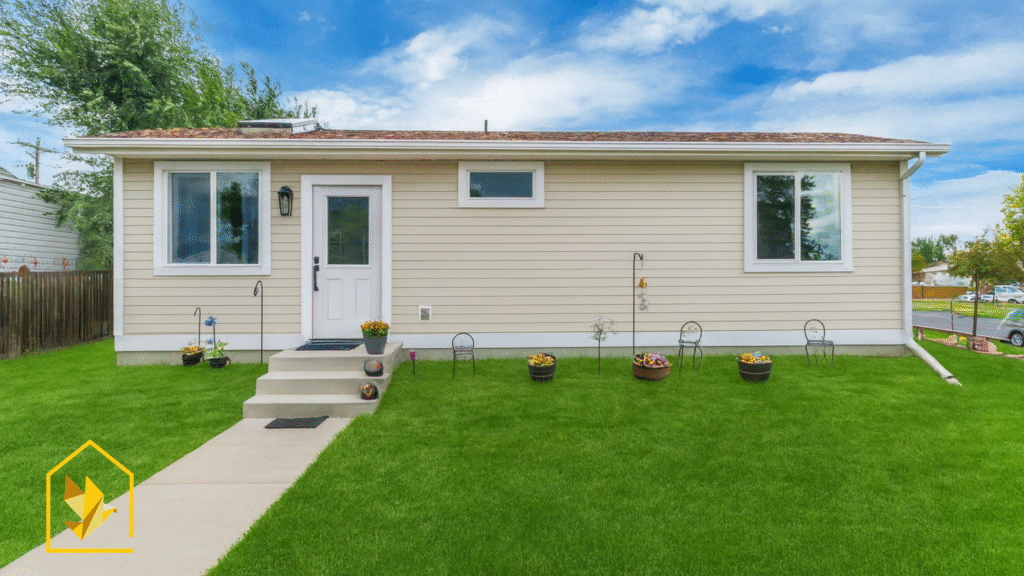
396 Sq Ft | 1 Bed, 1 Bath Attached ADU in Taylorsville — Built for the Way You Actually Live
Tucked into a quiet Taylorsville neighborhood, this 396 sq ft attached ADU is the definition of functional comfort. Whether you’re housing a loved one, offering a cozy guest suite, or creating a smart rental space, this unit checks all the boxes — without sacrificing quality or style.
Designed to feel open, bright, and welcoming, the layout flows easily from the living area to the kitchen and private bedroom. Large windows and a skylight bring in the natural light, making the space feel bigger than the square footage lets on — and every finish has been chosen with care, not just for looks but for longevity.
Here’s what you get:
-
A modern kitchen with sleek cabinets and durable finishes — made for real cooking, not just coffee and takeout
-
An in-unit washer and dryer — because convenience matters
-
A private entry and outdoor space, so guests or tenants feel at home
-
Energy-efficient design that keeps utility costs low
-
Smart storage built into the plan — no wasted space here
The bedroom is a comfortable retreat at the end of the day, and the full bath includes quality fixtures that are easy to clean and built to last.
This isn’t some prefab box or converted garage. This is a well-crafted home, custom-built to suit your property, your people, and your plans.
Whether you’re looking to keep family close, earn steady rental income, or just make your property work harder for you — this ADU is the kind of smart investment that brings peace of mind and long-term value.
👉 Want to know if your home is a good fit for an attached unit like this?
Schedule a FREE property analysis with our team. We’ll walk your lot, talk through your goals, and help you see what’s possible — no pressure, just honest advice.
436 sq ft

436 Sq Ft | Modern ADU — Smart Design, Comfortable Living
This modern 436 square foot ADU in Murray City offers a thoughtful balance of comfort, style, and efficiency for today’s living.
Designed for convenience and flexibility, this unit features one spacious bedroom and a well-planned layout that makes the most of every square foot. It’s an ideal solution for a rental unit, guest space, or a private living option for family members who want independence without being far from home.
Inside, the open living and kitchen area feels bright and functional, with modern finishes and natural light that help the space feel open rather than compact. The bedroom provides a comfortable retreat, while the bathroom is clean, efficient, and easy to maintain.
Here’s what makes this unit work:
-
One comfortable bedroom with smart layout
-
Open living and kitchen area with modern finishes
-
Efficient bathroom designed for everyday use
-
Compact footprint with no wasted space
-
Built for low maintenance and long-term durability
This ADU isn’t about cutting corners — it’s about smart design, quality construction, and creating a small home that lives well.
450 sq ft + Loft

450 Sq Ft + Loft | ADU — Smart Urban Living with Room to Breathe
Nestled in the heart of Salt Lake City, this 450 square foot ADU with a loft offers a thoughtful blend of urban convenience and modern charm.
Designed to live larger than its footprint, the lofted layout adds valuable flexibility — whether used as a sleeping space, home office, or extra storage — while keeping the main living area open and comfortable. It’s an ideal solution for city lots where smart use of space matters most.
Inside, the open living and kitchen area feels bright and efficient, with clean lines, natural light, and modern finishes that support everyday living without feeling crowded. The loft creates separation and versatility, allowing the main level to remain functional and uncluttered.
Here’s what makes this unit work:
-
Lofted design that adds flexible, usable space
-
Open living and kitchen area with modern finishes
-
Efficient footprint designed for urban properties
-
Private entrance for independence and separation
-
Built for low maintenance and long-term durability
This isn’t just a compact city unit — it’s a well-designed small home built to function comfortably in an urban setting.
480 SqFt

480 Sq Ft | 1 Bed, 1 Bath Attached ADU — Compact, Comfortable, and Built to Last
Small doesn’t mean simple — and this 480 square foot attached ADU proves it.
Designed for families who need extra space that actually works, this unit delivers everything you’d want in a second home: a fully functional kitchen, a comfortable bedroom, a clean and efficient bath, and a living area that doesn’t feel cramped.
Perfect for aging parents, recent grads, or long-term guests, this ADU gives your loved ones their own front door, their own kitchen, and their own sense of independence — while still keeping everyone close.
Here’s what makes it work:
-
Full kitchen setup — real cabinets, real appliances, and room to cook
-
Private bedroom with enough space for a full bed, dresser, and still room to breathe
-
Quality bathroom with modern fixtures and smart layout
-
Open living space with great flow and natural light
-
Energy-efficient construction that saves you money in the long run
Because this unit is attached, you benefit from shared infrastructure (like utilities), which can make permitting and costs more manageable — all while keeping the floorplan private and thoughtfully separated from the main home.
This isn’t a starter shed or a prefab cube. It’s a true small home, built with the same craftsmanship and care as a full-size house.
👉 Want to know if an attached unit like this could work on your property?
Schedule a FREE property walkthrough and feasibility review with our team. We’ll help you figure out what fits, what’s legal, and what it would cost — no pressure, no pushy sales pitch. Just straight answers from a team who’s done this before.
572 SqFt
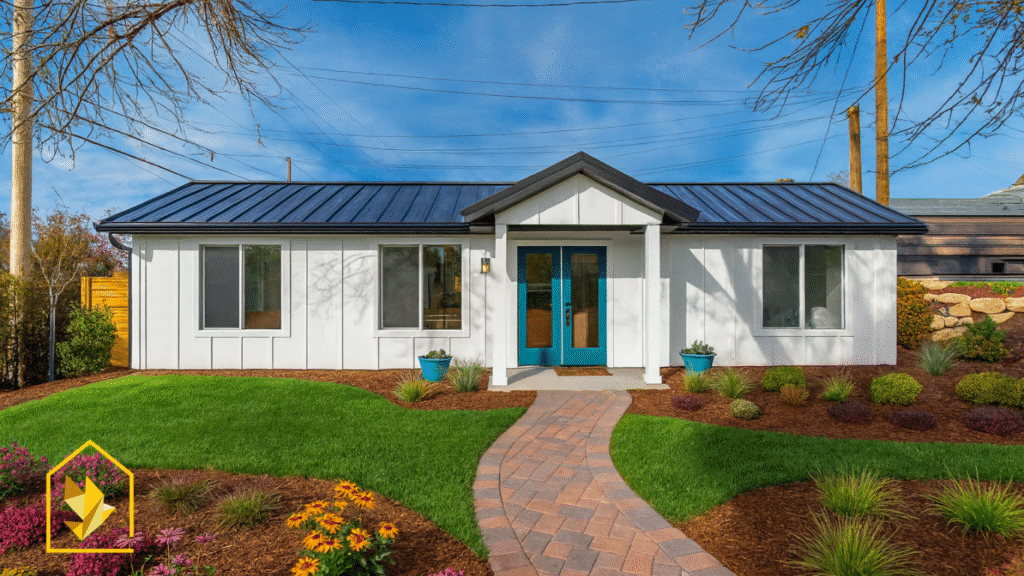
572 Sq Ft | 2 Bed, 1 Bath ADU — Compact. Comfortable. Built to Last.
This 572 square foot ADU packs a surprising amount of living into a small but mighty footprint. With 2 real bedrooms, a full bathroom, and a smart layout that doesn’t waste an inch, it’s the kind of unit that works just as well for short-term guests as it does for full-time living.
Whether you’re looking to house extended family, add a rental for extra income, or create a peaceful backyard retreat, this model is up for the job.
Inside, the layout flows effortlessly:
✅ The open living area keeps things bright and breathable.
✅ The full kitchen is sized for real use, not just a hotplate and a prayer.
✅ Two private bedrooms give everyone their own space.
✅ The bathroom? Functional, well-finished, and easy to maintain.
What sets this unit apart is the feeling of intentional simplicity. Every square foot is purposeful — no weird angles, no wasted space, just solid craftsmanship and a layout that makes sense.
It’s a home that respects your land, your budget, and your goals — and gives you the freedom to house the people you love (or generate income from the land you already own).
Want to see if it’ll fit your lot?
We offer a free site analysis and walk-through to help you explore what’s possible, with no pressure and no surprises.
This model proves that small doesn’t mean less — just smarter.
Virtual Tour: Salt Lake City, UT
579 sq ft

579 Sq Ft | Modern Detached ADU — Comfortable, Flexible, and Built for Real Life
This modern 579 square foot ADU in Pleasant Grove delivers a smart balance of comfort, style, and everyday usability.
Designed with flexibility in mind, this unit features two spacious bedrooms, making it a great fit for renters, guests, or extended family who need a little more room to spread out. The layout is efficient without feeling tight, with clearly defined living spaces that make the home feel practical and easy to live in.
Inside, the open living and kitchen area feels bright and welcoming, supported by clean, modern finishes and thoughtful design choices that maximize usable space. Each bedroom offers privacy and comfort, while the overall flow of the home supports both short-term stays and long-term living.
Here’s what makes this unit work:
-
Two well-sized bedrooms with comfortable layouts
-
Open living and kitchen area with modern finishes
-
Smart floorplan designed to maximize usable space
-
Private, detached structure with its own entrance
-
Built for low maintenance and long-term durability
This isn’t just extra square footage in the backyard — it’s a fully functional small home designed to support real lifestyles and real needs.
608 sq ft

608 Sq Ft | 1 Bed, 2 Bath Detached ADU — Spacious, Flexible, and Designed to Live Well
A compact home doesn’t have to feel limited — and this 608 square foot detached ADU proves it.
Thoughtfully designed for real, everyday living, this one-bedroom, two-bath home offers a level of comfort and flexibility that’s rare in a footprint this size. Whether it’s used as a guest house, rental unit, or private retreat, the layout gives occupants room to settle in — not just stay temporarily.
Inside, the open-concept living and kitchen area is bright and welcoming, with clean lines, modern finishes, and natural light that makes the space feel open and connected. The full kitchen flows naturally into the living area, making it easy to relax, entertain, or simply live comfortably day to day.
The bedroom stands out with a walk-in closet — an uncommon but highly practical feature in a home of this size — while two full bathrooms add convenience, privacy, and long-term usability for guests or renters.
Here’s what makes this home work:
-
Full kitchen with modern finishes and efficient layout
-
Spacious bedroom with walk-in closet
-
Two full bathrooms for added flexibility and comfort
-
In-unit stackable washer and dryer
-
Private, stand-alone structure with its own entrance
This isn’t a novelty tiny home or a stripped-down unit. It’s a well-built, thoughtfully planned small home designed to function comfortably for long-term use.
635 sq ft (Garage Conversion)
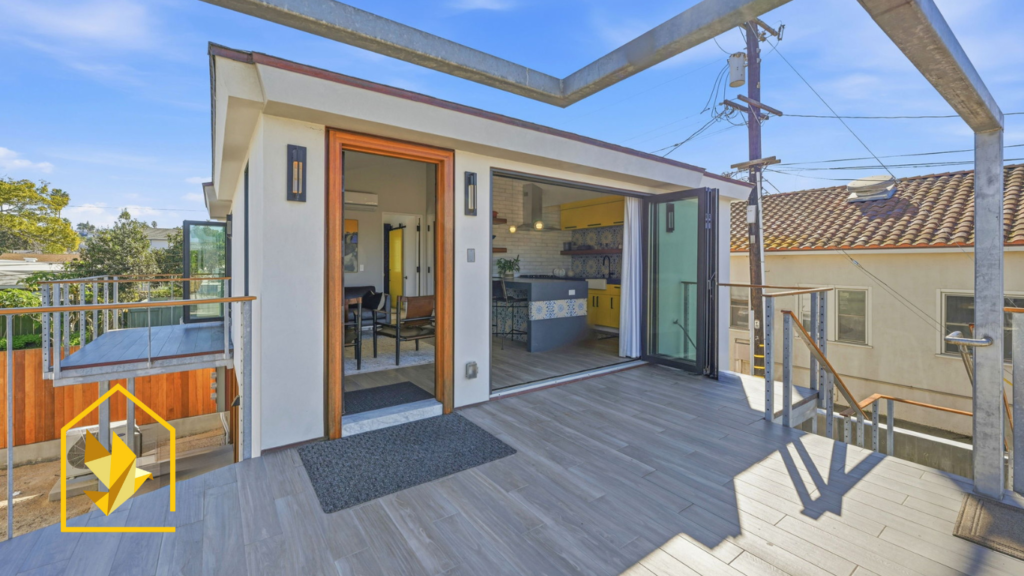
635 Sq Ft | 2 Bed, 2 Bath Garage Conversion — Coastal Living, Smartly Reimagined
This 635 square foot garage conversion transforms an existing structure into a fully functional coastal home designed for comfort, privacy, and everyday living.
Built on the rear of a multifamily property in Ocean Beach, this project allowed the homeowner to enjoy life just steps from the beach—without giving up one of his income-producing rental units. The result is a private living space that feels intentional, open, and anything but converted.
An open-concept layout creates a bright, welcoming interior, while high-end custom finishes elevate the home beyond a typical ADU. A private deck with ocean views extends the living space outdoors, adding a relaxed, coastal feel that makes the home perfect for long-term use.
Here’s what makes this unit work:
-
Two-bedroom, two-bath layout designed for comfort and privacy
-
Open living space with a natural, easy flow
-
High-end custom finishes throughout
-
Private deck with ocean views
-
Smart reuse of an existing garage footprint
This isn’t just a garage conversion — it’s a thoughtfully designed home that balances lifestyle goals with smart property use, proving that underused space can become something truly special.
Want to see if this fits your property?
Let’s walk the lot and show you how we bring modern ADUs to life with craftsmanship, care, and no surprises.
646 sq ft
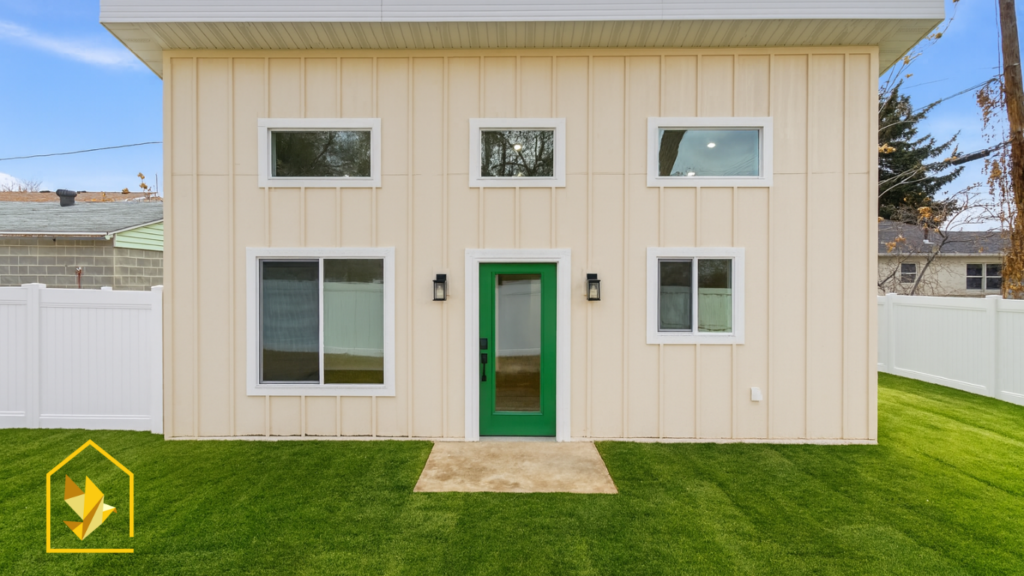
Millcreek Modern | 646 Sq Ft | 2 Bed, 1 Bath ADU
Small space. Big ceiling. Endless potential.
This 646 sq ft modern ADU in Millcreek makes a bold statement with clean lines, a mono-slope roof, and a striking 14-foot vaulted ceiling that instantly opens up the space. Whether you’re housing long-term guests, offering a high-end rental, or creating a place for adult kids or aging parents to land — this unit was built to flex with your life.
Step inside and you’ll feel the difference right away. The open-concept kitchen and living area are flooded with natural light thanks to the dramatic ceiling height. It feels bright, breathable, and incredibly livable — without wasting a single inch.
Two private bedrooms sit at the back, each sized smartly for comfort and versatility. Need a home office? Done. Guest room or rental-ready layout? Easy. This home adapts.
What makes this model stand out:
✔️ Modern shed-style design with sharp lines and architectural edge
✔️ Vaulted ceilings that bring in air, light, and a sense of calm
✔️ Full kitchen with clean, modern finishes and space to move
✔️ Two flexible bedrooms with real walls and real privacy
✔️ Well-appointed bathroom designed for both style and function
From its thoughtful layout to its sleek curb appeal, this Millcreek ADU delivers high design and everyday comfort — all in a compact footprint that feels anything but small.
Want to see if this fits your property?
Let’s walk the lot and show you how we bring modern ADUs to life with craftsmanship, care, and no surprises.
648 sq ft
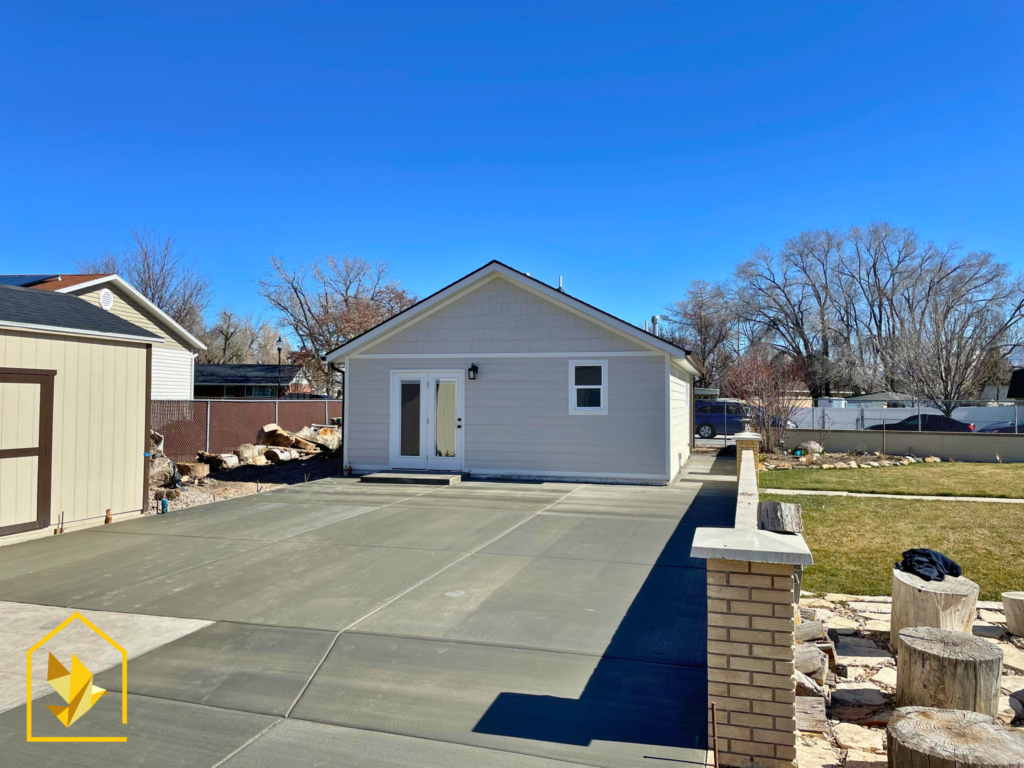
648 Sq Ft | 1 Bed, 1 Bath ADU — Independent Living, Right at Home
This 648 square foot ADU was designed to provide comfortable, independent living while keeping family close.
Built in South Jordan for the homeowner’s mother-in-law, this unit offers a private space where she can maintain her sense of freedom while still being near loved ones as her needs change. Rather than moving her into a senior care facility, the family chose a solution that balances independence with peace of mind.
The layout is simple, open, and easy to live in, with a comfortable bedroom, a full bathroom, and a welcoming living space designed for everyday use. Thoughtful design choices make the home practical, safe, and comfortable for long-term living.
Here’s what makes this unit work:
-
One-bedroom layout designed for privacy and ease of use
-
Full bathroom with a practical, accessible design
-
Open living space that feels comfortable and familiar
-
Detached ADU that allows independence while staying close to family
-
Built with long-term livability in mind
This isn’t just an ADU — it’s a home designed to support independence, dignity, and family connection at every stage of life.
Want to see if this fits your property?
Let’s walk the lot and show you how we bring modern ADUs to life with craftsmanship, care, and no surprises.