
744 sq ft

744 Sq Ft | Modern ADU — Comfortable, Versatile, and Built for Everyday Living
This stylish 744 square foot ADU in West Jordan offers a seamless balance of comfort and modern design for today’s lifestyle.
Thoughtfully crafted for versatility and convenience, the layout provides generous living space without feeling oversized or inefficient. It’s a strong fit for homeowners looking to add a rental unit, create space for family, or build a private living option that feels like a real home—not an afterthought.
Inside, the open living and kitchen area is bright and welcoming, with clean lines, modern finishes, and a natural flow that supports both everyday living and entertaining. The private living spaces are designed for comfort, while the overall floorplan keeps the home easy to maintain and practical long term.
Here’s what makes this unit work:
-
Spacious, well-balanced layout with no wasted space
-
Open living and kitchen area with modern finishes
-
Designed for flexibility, rentals, or extended family use
-
Private structure with its own entrance
-
Built for durability, comfort, and long-term value
This ADU is more than added square footage — it’s a thoughtfully designed small home built to live well for years to come.
756 sq ft

756 Sq Ft | ADU — Classic Design, Comfortable Living, Built for Everyday Use
Set against the scenic backdrop of Heber Valley, this 756 square foot ADU blends rural tranquility with modern, everyday convenience.
The exterior features classic white siding with clean, timeless lines that feel right at home in a mountain setting while still offering a fresh, modern look. Inside, the layout is designed for real living — spacious enough to feel comfortable, yet efficient enough to stay practical and easy to maintain.
The interior living spaces are bright and welcoming, with a natural flow between the kitchen and living area that supports both quiet daily routines and hosting guests. Private areas are thoughtfully separated, creating a home that feels balanced, functional, and easy to live in year-round.
Here’s what makes this unit work:
-
Timeless exterior design that fits naturally into rural settings
-
Comfortable, well-proportioned interior layout
-
Open living and kitchen area with modern finishes
-
Designed for long-term use, not temporary stays
-
Private structure with its own entrance
This isn’t a seasonal cabin or a stripped-down backyard build. It’s a thoughtfully designed small home built to provide comfort, durability, and flexibility in any setting.
775 sq ft

775 Sq Ft | Student-Friendly ADU — Comfortable, Practical, and Designed to Share
Located in the heart of a vibrant neighborhood, this 775 square foot ADU is thoughtfully designed to support modern student living.
With two comfortable bedrooms and one well-appointed bathroom, the layout balances privacy and shared space, making it ideal for roommates or students looking for a functional place to live, study, and recharge. The floorplan is efficient without feeling cramped, offering clearly defined living areas that work well for daily routines.
Inside, the living and kitchen spaces are designed for ease and durability, with clean finishes and a layout that supports both individual use and shared living. The bedrooms provide quiet, comfortable retreats, while the bathroom is modern, streamlined, and easy to maintain.
Here’s what makes this unit work:
-
Two well-sized bedrooms suited for shared living
-
One modern bathroom with efficient layout
-
Practical living and kitchen space designed for daily use
-
Walkable, student-friendly location
-
Low-maintenance design built for long-term durability
This isn’t just student housing — it’s a thoughtfully planned small home that supports independence, comfort, and everyday living.
950 sq ft
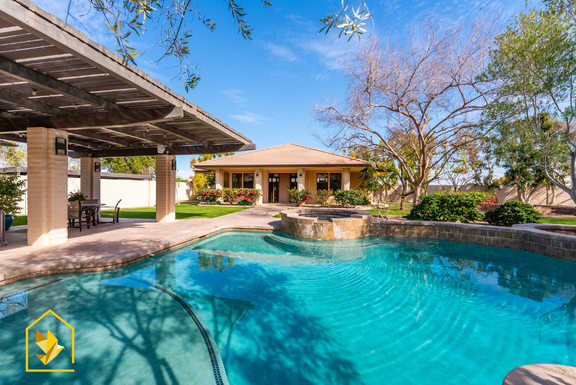
950 Sq Ft | Custom Poolhouse — Open Design, Built for Gathering
This 950 square foot custom poolhouse was designed as a flexible, open space built to support outdoor living and entertaining.
Located in El Centro, this structure was created to complement the main home and pool area, offering a shaded, comfortable place to relax, host guests, and enjoy time outside. With an open layout and no designated bedrooms or bathrooms, the design stays intentionally flexible—easily adapting to gatherings, lounging, or future use.
The generous footprint allows the space to feel open and inviting, while custom design details elevate it beyond a standard pool structure. Whether used for entertaining, relaxing poolside, or as a multifunctional outdoor extension of the home, this poolhouse adds both usability and visual impact.
Here’s what makes this project work:
-
Large open layout designed for flexibility and entertaining
-
Custom-built structure tailored to the property
-
Seamless connection to the pool and outdoor living areas
-
Spacious footprint that allows for multiple uses
-
Designed as an extension of the main home, not an afterthought
This isn’t just a poolhouse — it’s a thoughtfully designed outdoor living space built to bring people together.
Casita

*Price does not include foundation, utilities, shipping fees , permits or installation*
Casita
*Price does not include foundation, utilities, shipping fees , permits or or installation*
Studio 240 Craftsman

240 Sq Ft | Craftsman Studio ADU — Small Footprint, Big Flexibility
This 240 square foot craftsman-style studio ADU proves that a compact space can still deliver comfort, flexibility, and everyday usability.
Designed to adapt to a variety of needs, the open layout creates a bright, welcoming environment that works well as a private home office, guest suite, rental unit, or peaceful retreat for aging parents or adult children. Large windows bring in natural light, helping the space feel airy and open.
Smart storage solutions keep the studio organized and clutter-free, making it easy to live or work comfortably in a small footprint. Whether used as extra space or an income-generating rental, this ADU balances style and function with ease.
Here’s what makes this unit work:
-
Open studio layout designed for flexibility
-
Large windows for natural light and openness
-
Smart storage to maximize usable space
-
Classic craftsman exterior with timeless appeal
-
Compact footprint built for comfort and versatility
This isn’t just a small studio — it’s a thoughtfully designed space built to do more with less.
Studio 257 Craftsman

257 Sq Ft | Craftsman Studio ADU — Timeless Style, Comfortable Living
This 257 square foot craftsman-style studio ADU delivers classic character in a compact, thoughtfully designed footprint.
The bright white exterior gives the unit a fresh, welcoming presence, while the interior is planned to feel warm, functional, and easy to live in. With an efficient studio layout, a full bathroom, and smart storage, the space works beautifully for guest accommodations, a home office, or rental use.
Natural light fills the interior, helping the unit feel cozy without being cramped. Whether used for family, friends, or future tenants, this ADU offers charm and practicality in equal measure.
Here’s what makes this unit work:
-
Studio-style layout designed for comfort and efficiency
-
Full bathroom for everyday convenience
-
Bright interior with natural light
-
Classic craftsman exterior with timeless appeal
-
Compact footprint that’s easy to maintain and versatile
This isn’t just a small studio — it’s a thoughtfully designed space built to live well in many roles.
Studio 240 Modern

240 Sq Ft | Modern Studio ADU — Compact Design, Big Possibilities
This 240 square foot modern studio ADU is designed to deliver maximum functionality in a small, well-planned footprint.
The open floor plan creates a bright, flexible living space that adapts easily to your needs—whether it’s extra living space, a private home office, a stylish pool house, or a cozy rental unit. Large windows bring in natural light, while smart storage solutions keep the space organized and clutter-free.
Ideal for aging parents, adult children, or short-term guests, this ADU offers the independence of a separate space while keeping everyone comfortably close.
Here’s what makes this unit work:
-
Open studio layout designed for flexibility
-
Large windows that enhance light and openness
-
Smart storage to maximize usable space
-
Modern finishes with a clean, contemporary feel
-
Compact footprint built for comfort and efficiency
This isn’t just a small studio — it’s a thoughtfully designed space built to support real lifestyles in many forms.
Studio 300 Craftsman

300 Sq Ft | Craftsman Studio ADU — Timeless Charm, Comfortable Living
This 300 square foot craftsman-style studio ADU blends classic character with a layout designed for everyday comfort and efficiency.
The bright white exterior and inviting architectural details give the unit a warm, welcoming presence, while the interior is thoughtfully planned to feel open, bright, and easy to live in. An open studio layout paired with a full bathroom creates a flexible space that works well for guests, rental use, or a dedicated home office.
Whether used for aging parents, adult children, or visitors, this ADU delivers a cozy, home-like feel without sacrificing modern convenience.
Here’s what makes this unit work:
-
Studio-style layout designed for flexibility
-
Full bathroom for everyday use
-
Bright, open living space with natural light
-
Classic craftsman exterior with timeless appeal
-
Compact footprint that’s easy to maintain
This isn’t just a small space — it’s a thoughtfully designed studio that feels welcoming, functional, and built to live well.
Studio 257 Modern

257 Sq Ft | Modern Studio ADU — Bold Design, Smart Comfort
This 257 square foot modern studio ADU delivers striking design and everyday functionality in a compact, efficient footprint.
The bold dark exterior gives the unit a sleek, contemporary presence, while the interior is thoughtfully designed to feel open, bright, and easy to live in. An open layout, large windows, and smart storage solutions help the space feel airy and comfortable without unnecessary excess.
Whether used as a private home office, a stylish rental unit, or a quiet retreat for aging parents, this studio proves that small living can still feel intentional, refined, and highly functional.
Here’s what makes this unit work:
-
Open studio layout designed for flexibility
-
Large windows that bring in natural light
-
Smart storage solutions to maximize usable space
-
Modern exterior with clean, bold lines
-
Compact footprint built for comfort and versatility
This isn’t just a small studio — it’s a thoughtfully designed modern space that delivers style, efficiency, and real-world livability.
Studio 284 Craftsman 2-Story/1 Car Garage

284 Sq Ft | 2-Story Craftsman ADU Over Garage — Timeless Style, Smart Living
This 284 square foot, two-story craftsman-style ADU delivers classic character in a compact, elevated design above a one-car garage.
The crisp white exterior and timeless detailing give the home a welcoming presence, while the upper-level living space is thoughtfully designed to feel bright, comfortable, and easy to live in. Natural light fills the cozy studio-style layout, supported by a full bathroom and efficient use of space.
Whether used as a private guest suite, home office, or rental unit, this ADU offers privacy, flexibility, and charm without excess. It’s an ideal solution for family members or tenants who want independence in a well-designed setting.
Here’s what makes this unit work:
-
Elevated living space above a one-car garage
-
Two-story design that maximizes usable area
-
Bright, cozy upstairs living space with natural light
-
Full bathroom designed for everyday use
-
Classic craftsman exterior with timeless appeal
This isn’t just space above a garage — it’s a thoughtfully designed small home that adds comfort, character, and long-term value to your property.