
1 Bedroom 450 Modern

450 Sq Ft | Modern ADU — Clean Design, Comfortable Living, Built to Adapt
This 450 square foot modern ADU delivers a refined balance of function and contemporary style in a compact footprint.
The striking dark exterior gives the home a bold, modern presence, while the interior is thoughtfully designed to feel open, efficient, and easy to live in. The open-concept living space flows naturally into a full kitchen, private bedroom, and well-appointed bathroom—creating a layout that supports everyday routines without wasted space.
Whether used as a rental unit, home office, or backyard retreat, this ADU offers comfort, flexibility, and clean design that feels intentional and well considered.
Here’s what makes this unit work:
-
One private bedroom with practical layout
-
One full bathroom designed for everyday use
-
Open living and kitchen area with natural flow
-
Modern exterior with clean, contemporary lines
-
Efficient footprint built for comfort and versatility
This isn’t just a bold design statement — it’s a thoughtfully designed small home built to live well in many roles.
1 Bedroom 598 Craftsman 2-Story

598 Sq Ft | 2-Story Craftsman ADU — Timeless Style, Smart Separation, Built to Live Well
This 598 square foot, two-story craftsman-style ADU blends classic character with a layout designed for everyday comfort and long-term use.
The crisp white exterior and traditional detailing give the home a warm, inviting presence, while the two-level design creates natural separation between living and sleeping spaces. Upstairs, the private bedroom offers a quiet retreat, while the main level provides a cozy, functional living area designed to feel open and welcoming.
With a full kitchen, a well-sized bathroom, and abundant natural light throughout, this ADU works beautifully for long-term stays, rental income, or added living space for family members.
Here’s what makes this unit work:
-
Two-story layout that separates living and sleeping areas
-
Private upstairs bedroom with comfortable separation
-
Open main living area with full kitchen
-
Classic craftsman exterior with timeless appeal
-
Designed for comfort, flexibility, and long-term value
This isn’t just a charming add-on — it’s a thoughtfully designed small home that delivers character, function, and livability in a compact footprint.
1 Bedroom 598 Modern 2-Story

598 Sq Ft | 2-Story Modern ADU — Bold Design, Smart Living, Built to Adapt
This 598 square foot, two-story modern ADU takes compact living to a more functional level through smart vertical design.
The two-story layout creates clear separation between spaces, with a private upstairs bedroom and an open, airy main living area below. The dark, contemporary exterior gives the home a strong architectural presence, while large windows and refined finishes bring in natural light and keep the interior feeling bright and comfortable.
Designed for flexibility, this ADU works well as a rental unit, guest house, or private retreat for aging parents or adult children. Every square foot is thoughtfully used to balance modern style with everyday practicality.
Here’s what makes this unit work:
-
Two-story layout that maximizes usable space
-
Private upstairs bedroom with comfortable separation
-
Open main living area with natural light
-
Contemporary exterior with bold, modern lines
-
Efficient design built for long-term comfort and flexibility
This isn’t just a stylish compact unit — it’s a thoughtfully designed small home built to live well in many roles.
2 Bedroom 775 Modern
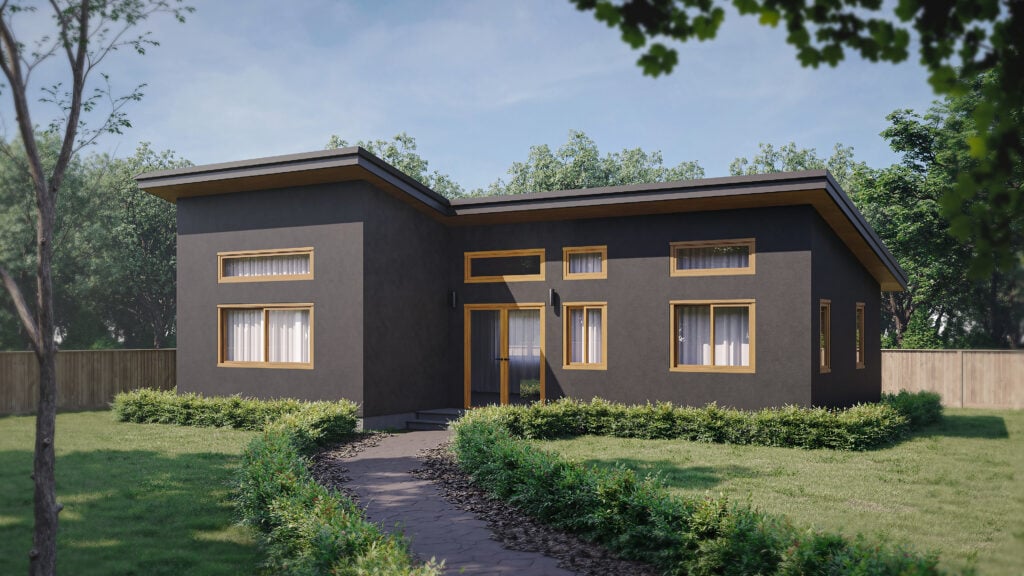
775 Sq Ft | Modern ADU — Flexible Living, Open Design, Built to Live Well
This 775 square foot modern ADU delivers a smart balance of style, comfort, and everyday usability.
With two bedrooms and one full bathroom, the layout is designed for flexibility—well suited for rental living, a dedicated home office, or multigenerational use. The open-concept floorplan creates a natural flow between the kitchen and living area, making the space feel open, functional, and easy to live in.
The bold dark exterior gives the home a contemporary edge, while large windows and high ceilings bring in natural light and enhance the sense of space. Premium finishes throughout add a refined touch without sacrificing durability or practicality.
Here’s what makes this unit work:
-
Two comfortable bedrooms with smart separation
-
One full bathroom designed for everyday use
-
Open-concept living and kitchen area
-
Large windows and high ceilings for a bright, open feel
-
Modern exterior with clean, contemporary lines
This ADU isn’t just visually modern — it’s a thoughtfully designed small home built to adapt to real lifestyles over time.
1 Bedroom 553 Craftsman

553 Sq Ft | Craftsman ADU — Timeless Style, Comfortable Living, Built to Live Well
This 553 square foot craftsman-style ADU is thoughtfully designed to deliver maximum comfort within a compact, efficient footprint.
The bright white craftsman exterior gives the home a classic, welcoming presence, while the interior layout is planned to feel open, airy, and easy to live in. With one comfortable bedroom and one full bathroom, this unit works beautifully for aging parents, adult children, or as a long-term rental.
The open living area creates a flexible central space filled with natural light, making the home feel larger than its square footage suggests. Every element is designed to balance charm with functionality, giving this ADU broad appeal across many lifestyle needs.
Here’s what makes this unit work:
-
One comfortable bedroom with practical layout
-
One full bathroom designed for everyday use
-
Open living area with natural flow and light
-
Classic craftsman exterior with timeless appeal
-
Efficient footprint built for comfort and flexibility
This isn’t just a compact living solution — it’s a thoughtfully designed small home built to feel welcoming, livable, and lasting.
1 Bedroom 528 Craftsman 2-Story/2 Car Garage
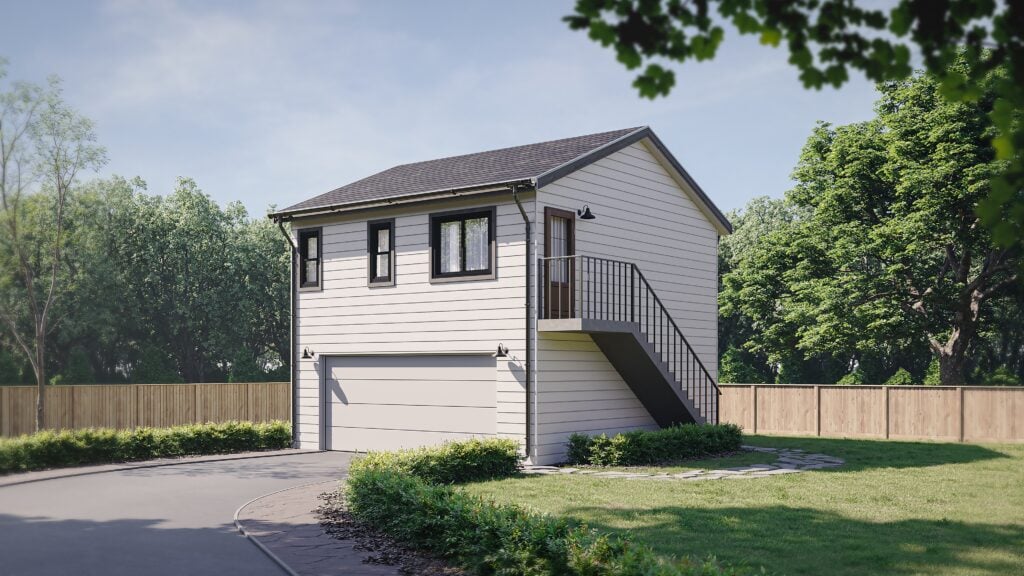
528 Sq Ft | Craftsman ADU Over Garage — Timeless Style, Smart Vertical Living
This 528 square foot craftsman-style ADU blends classic design with thoughtful functionality, sitting comfortably above a two-car garage for a smart, space-efficient layout.
The bright white exterior and welcoming entry give the home a timeless presence, while the elevated living space creates privacy and separation from the main residence. Inside, the open living area flows naturally into a full kitchen, creating a comfortable, functional space for everyday living.
Upstairs, the private bedroom offers a quiet retreat, making this unit well suited for guests, a home office, or a long-term rental. The garage below provides secure parking or storage, adding practical value without increasing the footprint.
Here’s what makes this unit work:
-
Elevated living space above a two-car garage
-
Open living area with full kitchen
-
Private upstairs bedroom with comfortable separation
-
Classic craftsman exterior with inviting details
-
Designed for flexibility, durability, and long-term use
This is more than a garage conversion or add-on — it’s a well-designed small home that delivers charm, comfort, and everyday practicality.
1 Bedroom 528 Modern 2-Story/2 Car Garage
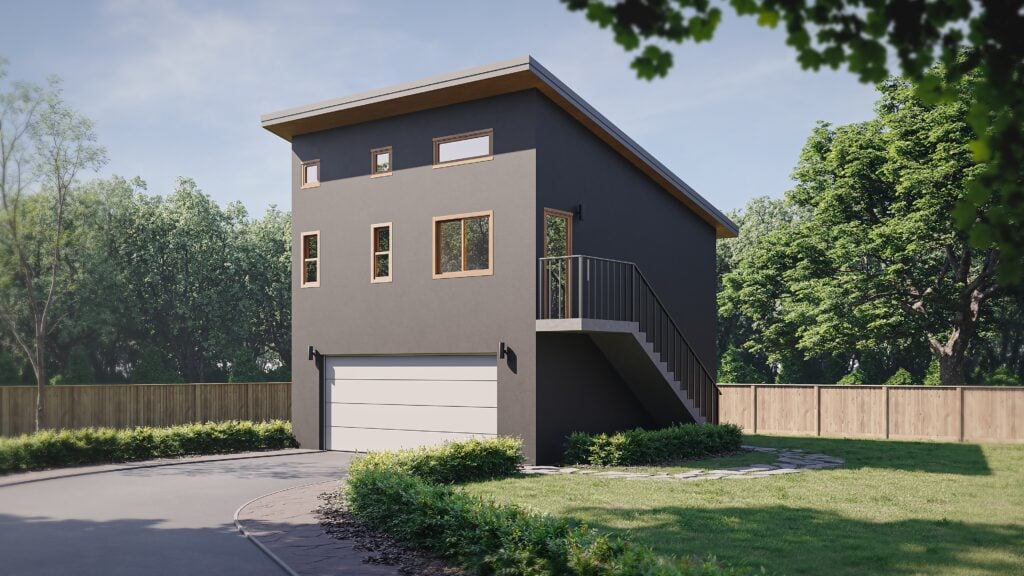
528 Sq Ft | Modern ADU Over Garage — Efficient Design, Elevated Living
This 528 square foot modern ADU delivers smart, two-story living above a two-car garage, creating a space-efficient solution without sacrificing comfort or style.
The striking dark exterior gives the home a strong, contemporary presence, while the elevated layout keeps the living space private and well separated. Inside, the open-concept main level is designed for everyday use, with a natural flow between the living area and kitchen that makes the space feel open and functional.
Upstairs, the private bedroom provides a quiet retreat, while the garage below offers secure parking or valuable storage. Whether used as a guest suite, rental unit, or home office, this ADU is designed to make the most of every square foot.
Here’s what makes this unit work:
-
Two-story living space above a two-car garage
-
Open-concept living and kitchen area
-
Private upstairs bedroom with comfortable separation
-
Modern exterior with clean, contemporary lines
-
Efficient footprint designed for flexibility and long-term use
This isn’t just a smart use of space — it’s a thoughtfully designed small home built for efficiency, comfort, and lasting value.
1 Bedroom 515 Modern

515 Sq Ft | Modern ADU — Clean Design, Comfortable Living, Built to Adapt
This 515 square foot modern ADU pairs contemporary architecture with a layout designed for everyday comfort and efficiency.
The striking dark exterior gives the home a sleek, modern presence, while the interior is thoughtfully planned to feel open, bright, and easy to live in. With one comfortable bedroom and one full bathroom, the layout works well as a home office, rental unit, or private guest retreat.
The open kitchen and living area create a welcoming central space filled with natural light, delivering a spacious feel without wasted square footage. Every detail is designed to balance high-end style with practical functionality.
Here’s what makes this unit work:
-
One private bedroom with practical layout
-
One full bathroom designed for everyday use
-
Open living and kitchen area with natural flow
-
Modern exterior with clean, contemporary lines
-
Efficient footprint built for flexibility and long-term comfort
This ADU isn’t just minimalist in appearance — it’s a thoughtfully designed small home built to live well in many roles.
2 Bedroom 585 Craftsman

585 Sq Ft | Craftsman ADU — Timeless Style, Comfortable Living, Built to Adapt
This 585 square foot craftsman-style ADU blends classic charm with a layout designed for everyday comfort and functionality.
The bright white exterior and timeless detailing give the home a warm, inviting presence, while the interior is thoughtfully planned to live well within a compact footprint. With two comfortable bedrooms and one full bathroom, the layout works beautifully for aging parents, adult children, or as a long-term rental.
The open living area connects naturally to a full kitchen, creating a cozy yet functional space filled with natural light. Every detail is designed to balance character with practicality, making this ADU feel like a true home rather than a simple add-on.
Here’s what makes this unit work:
-
Two well-sized bedrooms with comfortable separation
-
One full bathroom designed for everyday use
-
Open living and kitchen area with natural flow
-
Classic craftsman exterior with timeless appeal
-
Designed for comfort, flexibility, and long-term value
This isn’t just a compact space — it’s a thoughtfully designed small home built to live well in many roles.
3 Bedroom 1000 Craftsman
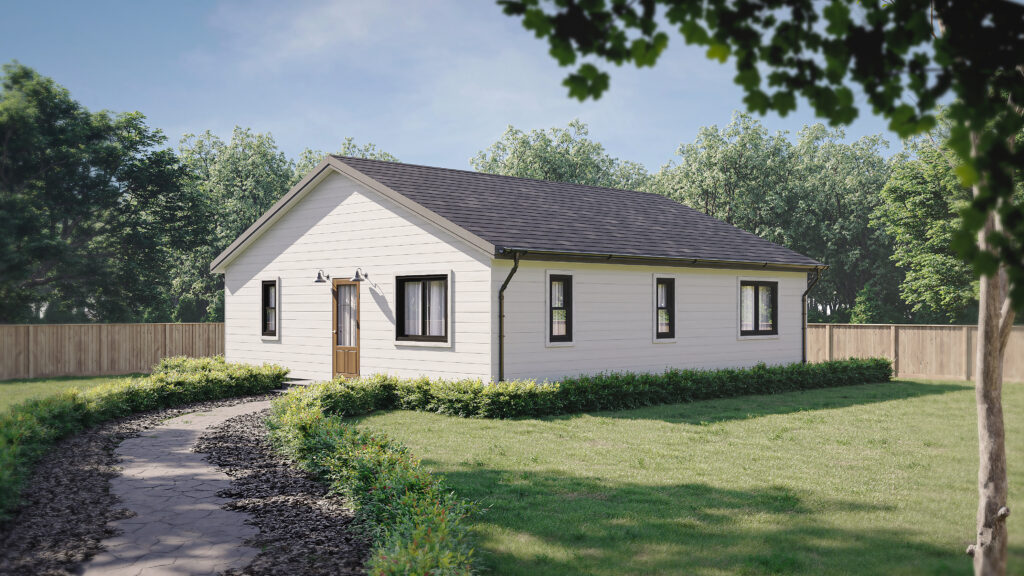
1,000 Sq Ft | 3 Bed, 2 Bath ADU — Timeless Design, Comfortable Living, Built to Last
This 1,000 square foot, three-bedroom, two-bath ADU brings together classic craftsman-inspired charm and modern-day convenience in a home that feels both welcoming and practical.
The timeless white exterior and thoughtful detailing give this unit a warm, familiar presence, while the interior layout is designed to support everyday living. The open-concept living area creates an easy gathering space for family and guests, balanced by private bedrooms and two full bathrooms that offer comfort and separation when needed.
Whether it’s used for aging parents, adult children, or as a long-term rental, this ADU provides flexibility without sacrificing livability or character.
Here’s what makes this home work:
-
Three comfortable bedrooms with smart separation
-
Two full bathrooms designed for daily use
-
Open-concept living area ideal for gatherings
-
Classic craftsman-inspired exterior with timeless appeal
-
Built for durability, comfort, and long-term value
This isn’t just added square footage — it’s a thoughtfully designed small home that adds lasting flexibility and value to your property.
3 Bedroom 1000 Modern
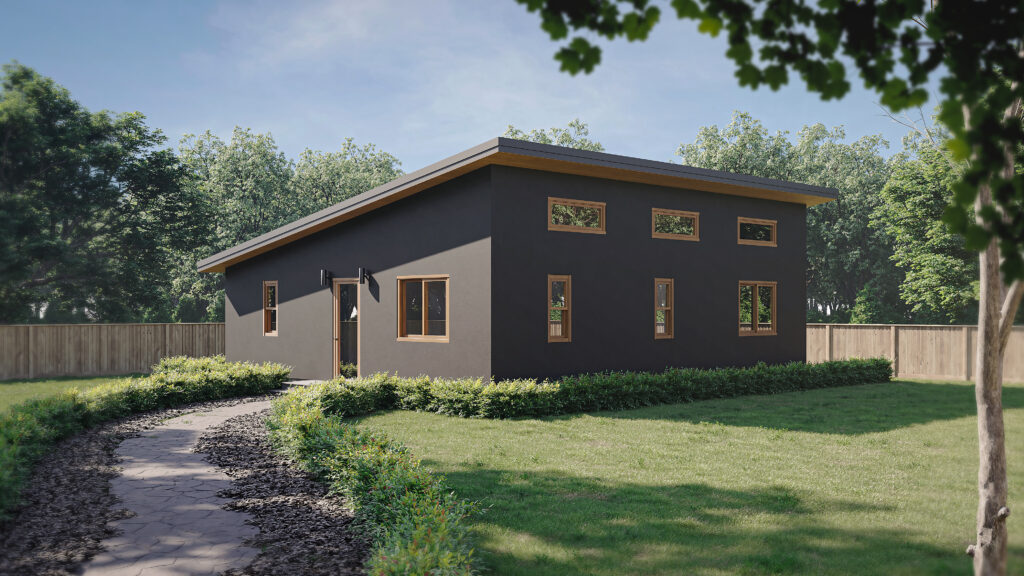
1,000 Sq Ft | 3 Bed, 2 Bath ADU — Bold Design, Open Living, Built to Last
This 1,000 square foot modern ADU combines strong architectural presence with a layout designed for everyday comfort and flexibility.
The bold dark exterior gives the home a contemporary edge, while the interior balances clean finishes with a bright, open feel. With three bedrooms and two full bathrooms, the layout works well for multigenerational living, long-term rentals, or adding meaningful space for family without sacrificing privacy.
High ceilings and expansive windows bring in natural light and help the home feel open and airy, while the open floorplan creates a natural flow between the living area and kitchen. The kitchen and bathrooms feature modern finishes designed to be both stylish and practical for daily use.
Here’s what makes this home work:
-
Three well-sized bedrooms with flexible use options
-
Two full bathrooms designed for comfort and efficiency
-
Open-concept living area with high ceilings and abundant light
-
Contemporary kitchen and modern bathroom finishes
-
Built for durability, efficiency, and long-term value
This isn’t modern for show — it’s a thoughtfully designed small home built to perform comfortably over time.
<div id=’canibuild-widget-search-root’ data-token=’1ae10e40-ce35-40f0-8f9c-5c2d6c7354d5′></div> <script> const scriptElement = document.createElement(“script”); scriptElement.src = ‘https://search-widget.canibuild.com/embed.js?cache-buster=’ + Date.now(); scriptElement.type = ‘module’; document.body.appendChild(scriptElement); </script>
2 Bedroom 535 Modern

535 Sq Ft | Modern ADU — Clean Design, Efficient Living, Built to Adapt
This 535 square foot modern ADU delivers a smart blend of contemporary style and everyday functionality in a compact footprint.
The dark exterior and clean architectural lines give the home a sophisticated presence, while the interior is thoughtfully planned to feel open, bright, and easy to live in. An open-concept layout paired with large windows helps the space feel larger than its square footage suggests.
With two private bedrooms and one full bathroom, the layout offers flexibility for aging parents, adult children, or rental use. Every detail is designed to balance modern aesthetics with practical, long-term livability.
Here’s what makes this unit work:
-
Two comfortable bedrooms with smart separation
-
One full bathroom designed for everyday use
-
Open living and kitchen area with natural flow
-
Large windows that bring in abundant light
-
Modern exterior with clean, contemporary lines
This ADU isn’t just compact — it’s a thoughtfully designed small home built to live comfortably in many roles.