
Studio ADUs
Floorplans
Type in Your Address to See a Tiny Home on Your Property Today!

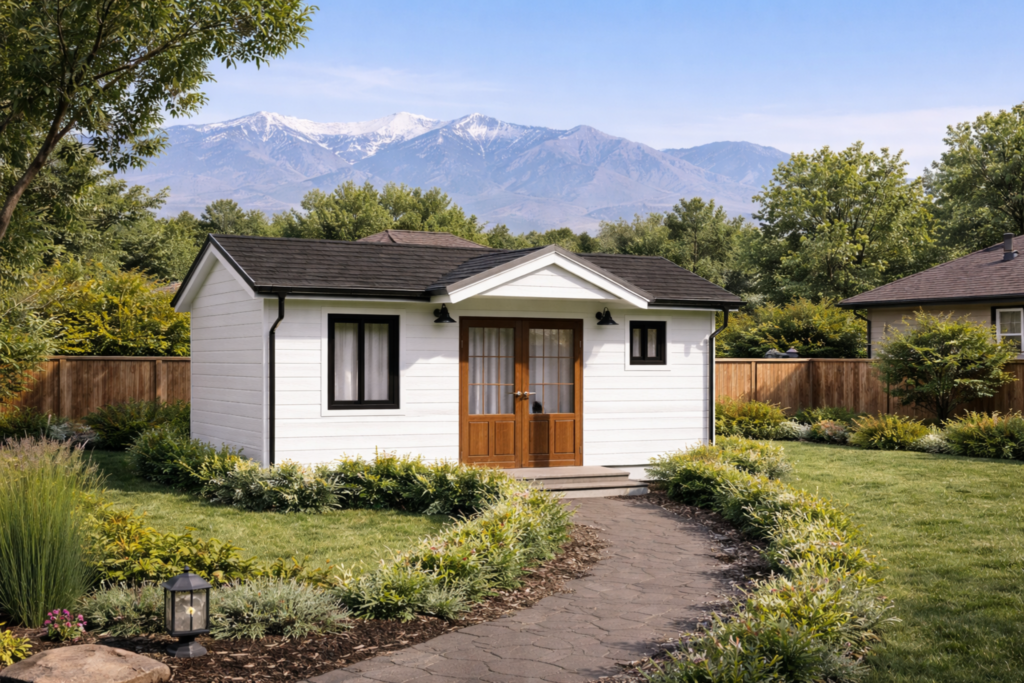
Studio 240
240 Sq Ft | Modern Studio ADU — Smart Design, Big Possibilities
This 240 square foot modern studio ADU delivers comfort, flexibility, and contemporary style in a highly efficient footprint.
Designed to adapt to a wide range of uses, the open layout creates a bright, inviting space that works beautifully as a home office, guest suite, pool house, or rental unit. Sleek finishes and thoughtful proportions help the studio feel open and comfortable without wasted space.
Whether it’s for aging parents, adult children, or additional income, this ADU offers a private, functional retreat that proves small living can still feel generous and well designed.
Here’s what makes this unit work:
Open studio layout designed for flexibility
Bright interior with clean, modern finishes
Private, self-contained space for everyday use
Compact footprint that’s easy to maintain
Designed to support multiple lifestyle needs
This isn’t just a tiny home — it’s a smart, modern living solution built to do more with less.

Studio 257
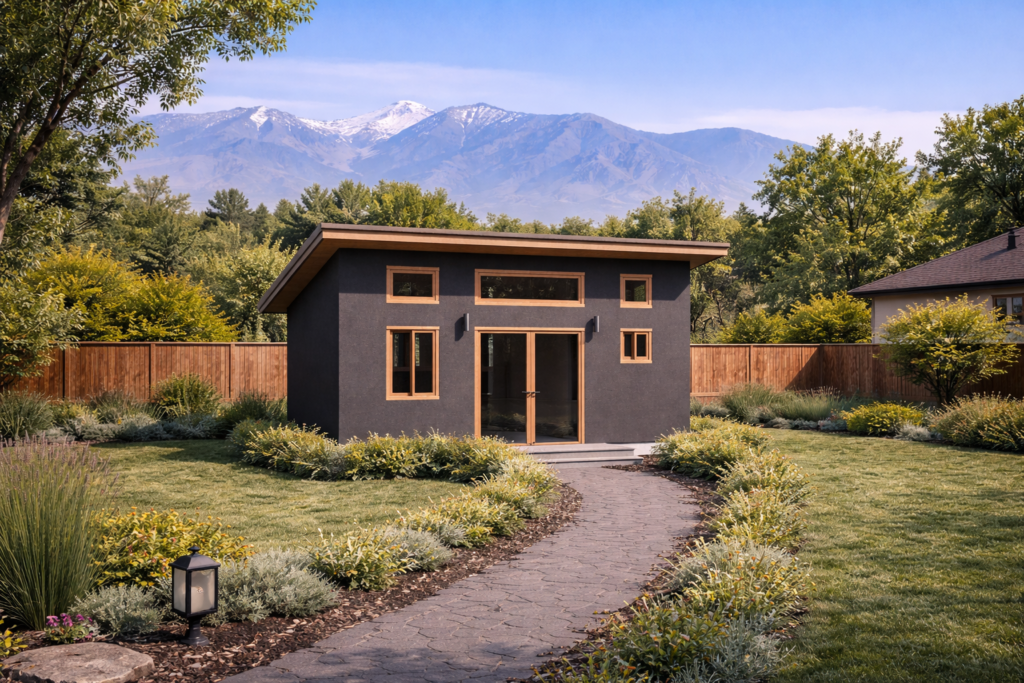
257 Sq Ft | Modern Studio ADU — Bold Design, Smart Living
This 257 square foot modern studio ADU delivers strong design and everyday functionality in a compact, space-efficient layout.
The rich dark exterior gives the unit a sleek, contemporary presence, while the interior is thoughtfully designed to feel bright, open, and comfortable. An efficient studio layout, ample natural light, and clean finishes create a space that works beautifully as extra living space, a cozy rental unit, or a poolside retreat.
Whether used for grown children, aging parents, or a focused work-from-home setup, this ADU proves that a small footprint can still offer flexibility, comfort, and modern appeal.
Here’s what makes this unit work:
Open studio layout designed for efficiency
Bright interior with natural light
Sleek, modern finishes throughout
Contemporary exterior with bold presence
Compact footprint built for versatility and ease of use
This isn’t just a small studio — it’s a thoughtfully designed modern space built to adapt to real-life needs.


Studio 284 2-Story/1 Car Garage
284 Sq Ft | 2-Story Modern ADU Over Garage — Smart Design, Elevated Living
This 284 square foot, two-story modern ADU delivers maximum functionality in a compact, over-garage footprint.
Positioned above a one-car garage, this unit makes smart use of vertical space while maintaining privacy and independence. The dark, contemporary exterior gives it a bold architectural presence, while the upper-level studio is bright, open, and thoughtfully designed to feel comfortable and livable.
The upstairs living area functions as a flexible studio space—ideal for a home office, guest suite, or rental unit. With an efficient layout and full bathroom, the space supports everyday use without feeling tight or overdesigned.
Here’s what makes this unit work:
Elevated studio living space above a one-car garage
Two-story design that maximizes usable square footage
Bright, open upper level with efficient layout
Bold modern exterior with clean architectural lines
Compact footprint designed for flexibility and long-term use
This isn’t just extra space — it’s a smart, modern living solution built to adapt to changing needs.


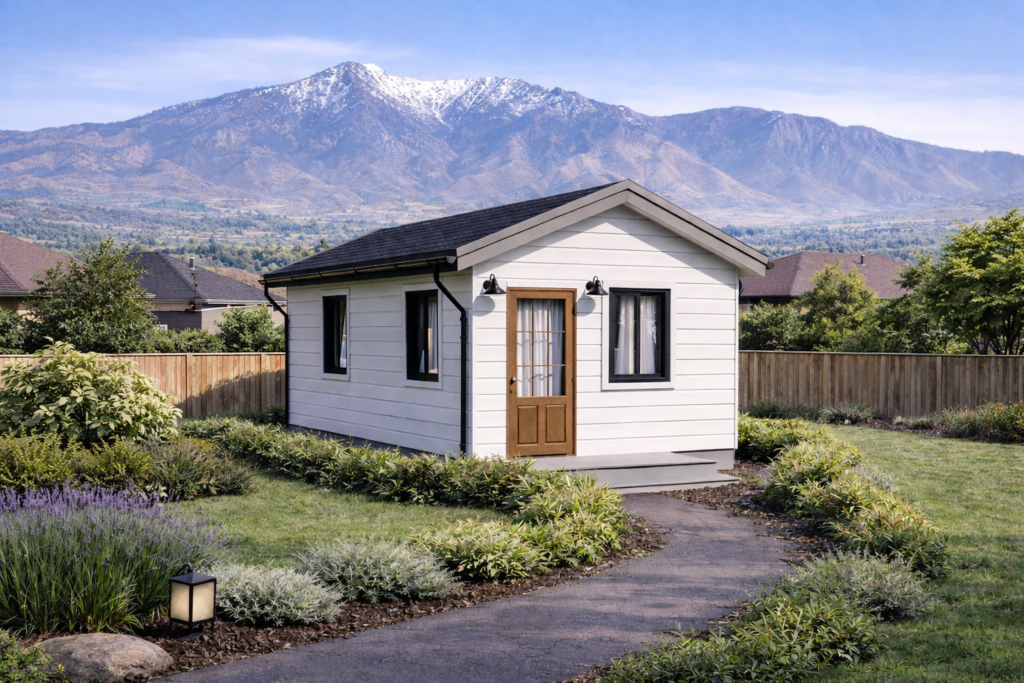
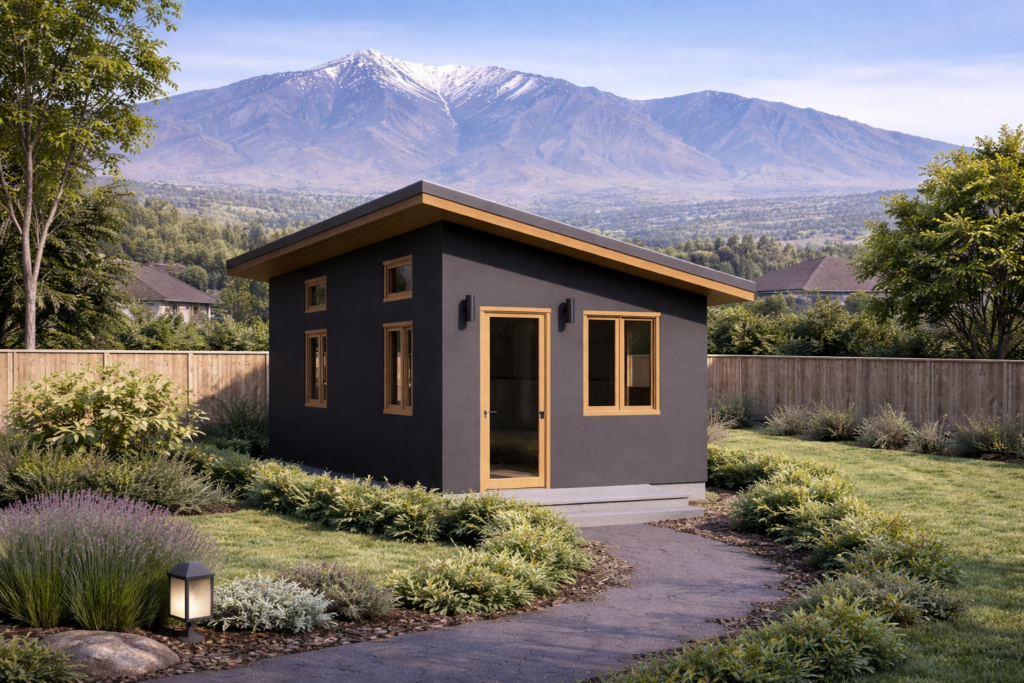
Studio 300
300 Sq Ft | Modern Studio ADU — Clean Design, Big Function, Built to Adapt
This 300 square foot modern studio ADU delivers contemporary style in a compact, highly efficient footprint.
The sophisticated dark exterior gives the unit a bold, modern presence, while the interior is thoughtfully designed to feel bright, open, and comfortable. Large windows bring in natural light, helping the space feel airy and inviting despite its size.
With a full bathroom and a minimalist layout, this studio works beautifully as a home office, rental unit, or additional living space. Every detail is designed to balance modern aesthetics with real-world functionality.
Here’s what makes this unit work:
Studio-style layout designed for efficiency
Full bathroom for everyday use
Large windows that enhance light and openness
Modern exterior with clean, contemporary lines
Compact footprint built for flexibility and ease of use
This ADU isn’t just small — it’s thoughtfully designed to make a big impact.
Maximize Your Land's Potential with a Studio Model in Utah
Whether you’re planning a cozy getaway for guests, carving out a peaceful home office, or stepping into Utah’s thriving short-term rental market, our studio model is designed to meet your needs with style and efficiency. Ranging from 240 to 300 square feet, each unit offers smart design, modern comfort, and the flexibility to bring your vision to life. Make the most of your land. Make it a Nest.
Our Services
Every property and client’s needs are different. At Nest, we’re able to tailor our designs and project types to fit your needs.

Detached ADU
Maximize your property with a custom detached ADU perfect for rental income, guests, family, or a home office. We handle everything from concept to completion.

Attached ADU
An attached ADU expands your home with seamless living space for family, guests, or rental income.

Garage Conversion
Convert your garage into functional living space designed for bedrooms, offices, or entertainment.

Garages
Nest Tiny Homes designs and builds custom garages that add value and functionality to your home.

Pool Houses
A Nest Tiny Homes pool house adds comfort and resort-style luxury to your backyard, offering flexible space for changing, entertaining, or hosting guests year-round.

Offices
Custom-designed home offices tailored for productivity, creativity, and business needs.

Bigger Space, Bigger Smiles
Our Studio Model in Nest Tiny Homes Are Utah’s Ultimate Flex-Living Solution.
- Young families: Earn passive income today, convert it into a kids’ hideout or homework zone tomorrow
- Empty nesters: Simplify your lifestyle without sacrificing comfort—host the grandkids in the main house for the holidays
- Weekend warriors & hosts: Offer guests a first-class Utah adventure hub—right in your own backyard
Rental Income Potential
Turn Your Backyard Into A High-Earning Retreat.
- No more weird basement vibes—give tenants their own private space
- Ideal for renters near Utah’s tech corridors, universities, and military bases
- Higher nightly and monthly rates than cramped downtown units? Yes, please!


Watch Your Home’s Worth Rise
Thinking of a Studio? Smart Move, Utah Homeowner.
- Properties with ADUs can sell for up to 35% more—retirement goals just got real
- Transparent pricing from day one—no hidden fees, no guesswork
- From “just an idea” to “fully installed”—we take care of everything for you
Frequently Asked Questions
What people usually want to know:
Living in a tiny home offers numerous benefits, including lower costs, reduced environmental impact, and simplified living. Tiny homes are more affordable to buy and maintain, often have lower utility bills, and allow for a minimalist lifestyle with less clutter. Additionally, they are eco-friendly, requiring fewer resources to build and operate.
At Nest Tiny Homes, we have several ways for you to finance the build of your Tiny Home. Please reach out to us via the number at the top of the website, and we will walk you through the option that is best for you.
We have several models to choose from, ranging from a simple studio all the way up to 2 and 3 bedroom units that are sure to delight your family and can be used for a variety of purposes and occasions
ADU regulations in Utah can vary significantly depending on the specific city or county you live in. There’s no single statewide rule governing ADU placement. Instead, local zoning laws and ordinances determine where and how ADUs can be built or placed.
Generally speaking, for most areas that allow ADUs in Utah:
- The ADU must typically be on the same lot as the primary residence.
- It’s usually required to be in the backyard or side yard, not in front of the main house.
- There are often setback requirements (minimum distances from property lines).
- The ADU may need to meet certain size restrictions relative to the main house and lot size.
To get specific, accurate information for your situation, you’ll need to:
- Check with your local city or county planning department.
- Review your area’s zoning laws and ordinances.
- Possibly consult with a local real estate attorney or zoning expert.
Some Utah cities and counties are more ADU-friendly than others.
Getting utilities for a tiny home depends on several factors, including whether your tiny home is on wheels (like an RV) or on a foundation, and local regulations. Here’s a general overview of how you can set up utilities for your tiny home:
- Electricity:
- Grid connection: If possible, connect to the local power grid. This usually requires working with the local utility company and may need professional installation.
- Solar power: Many tiny homes use solar panels with battery storage. This is especially useful for off-grid living or as a supplement to grid power.
- Generator: As a backup or primary source in remote locations.
- Water:
- Municipal water: If available, connect to the local water supply. This typically requires permits and professional installation.
- Well water: For rural areas, drilling a well might be an option.
- Rainwater collection: Some tiny home owners use rainwater catchment systems, but check local regulations as this isn’t always permitted.
- Sewage:
- Septic system: For permanent tiny homes, a small septic system might be required.
- Composting toilet: A popular off-grid solution, but check if it’s allowed in your area.
- Municipal sewer: If available, you can connect to the local sewer system.
- Internet/Phone:
- Wired connection: Similar to traditional homes if you’re in a serviced area.
- Cellular data: Many tiny home dwellers use cellular hotspots or boosters.
- Satellite internet: An option for remote locations.
- Heating/Cooling:
- Electric: Mini-split systems are popular for their efficiency.
- Propane: Often used for heating and cooking in off-grid setups.
- Wood stove: For heating in suitable climates and if local regulations allow.
Key considerations:
- Local regulations: Check with your local planning department about requirements for utility hookups.
- Professional help: For safety and code compliance, consider hiring professionals for installations, especially for electrical and plumbing work.
- Permits: You’ll likely need permits for utility connections, especially for permanent structures.
- Location: Your options may vary greatly depending on whether you’re in an urban, suburban, or rural area.
- Cost: Factor in both initial setup costs and ongoing utility expenses in your budget.
- Efficiency: Due to size constraints, focus on energy-efficient appliances and systems to minimize utility usage and costs.